ARTICKK
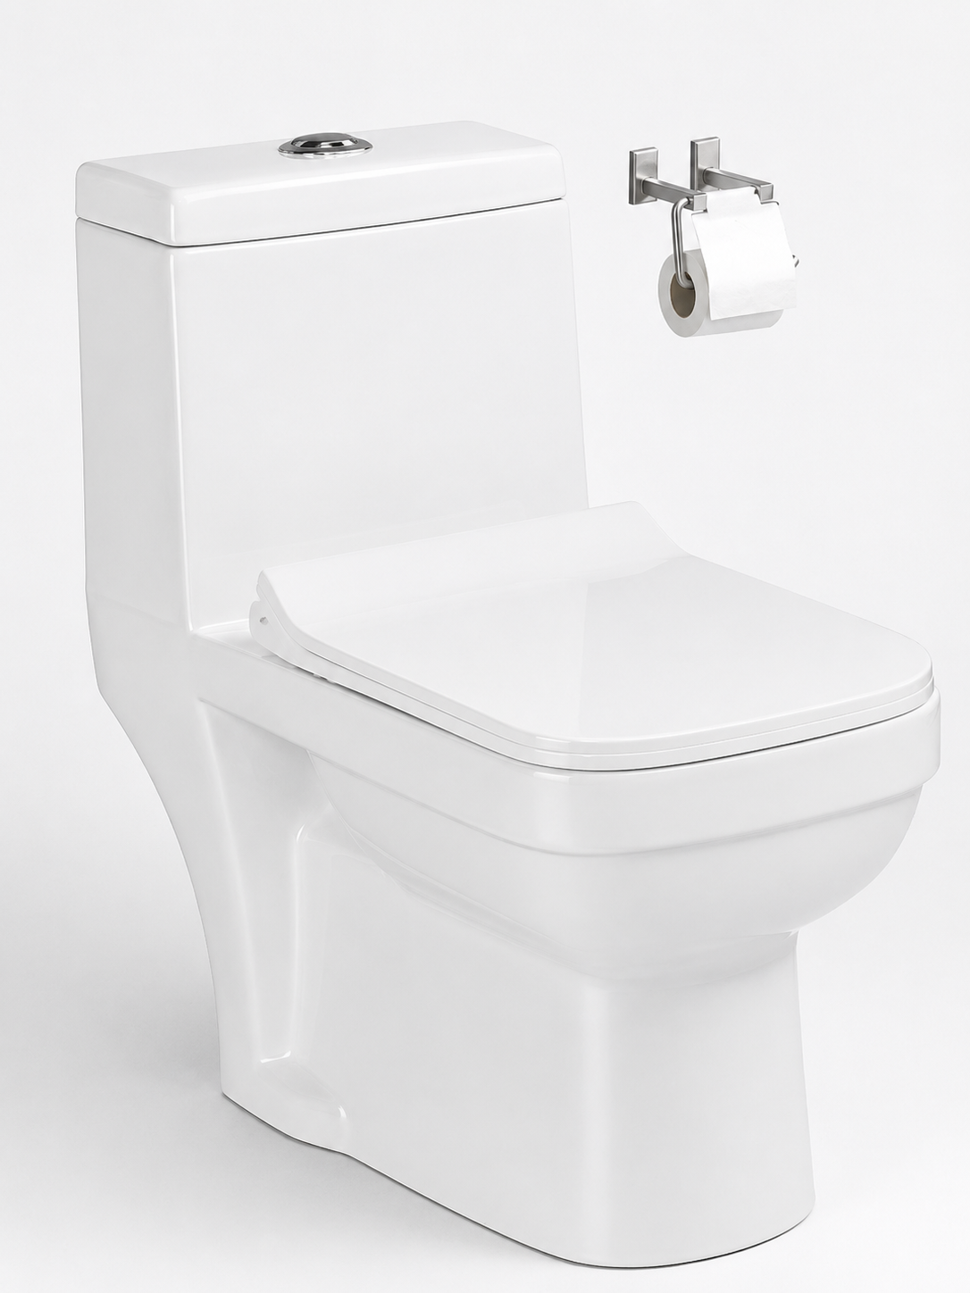
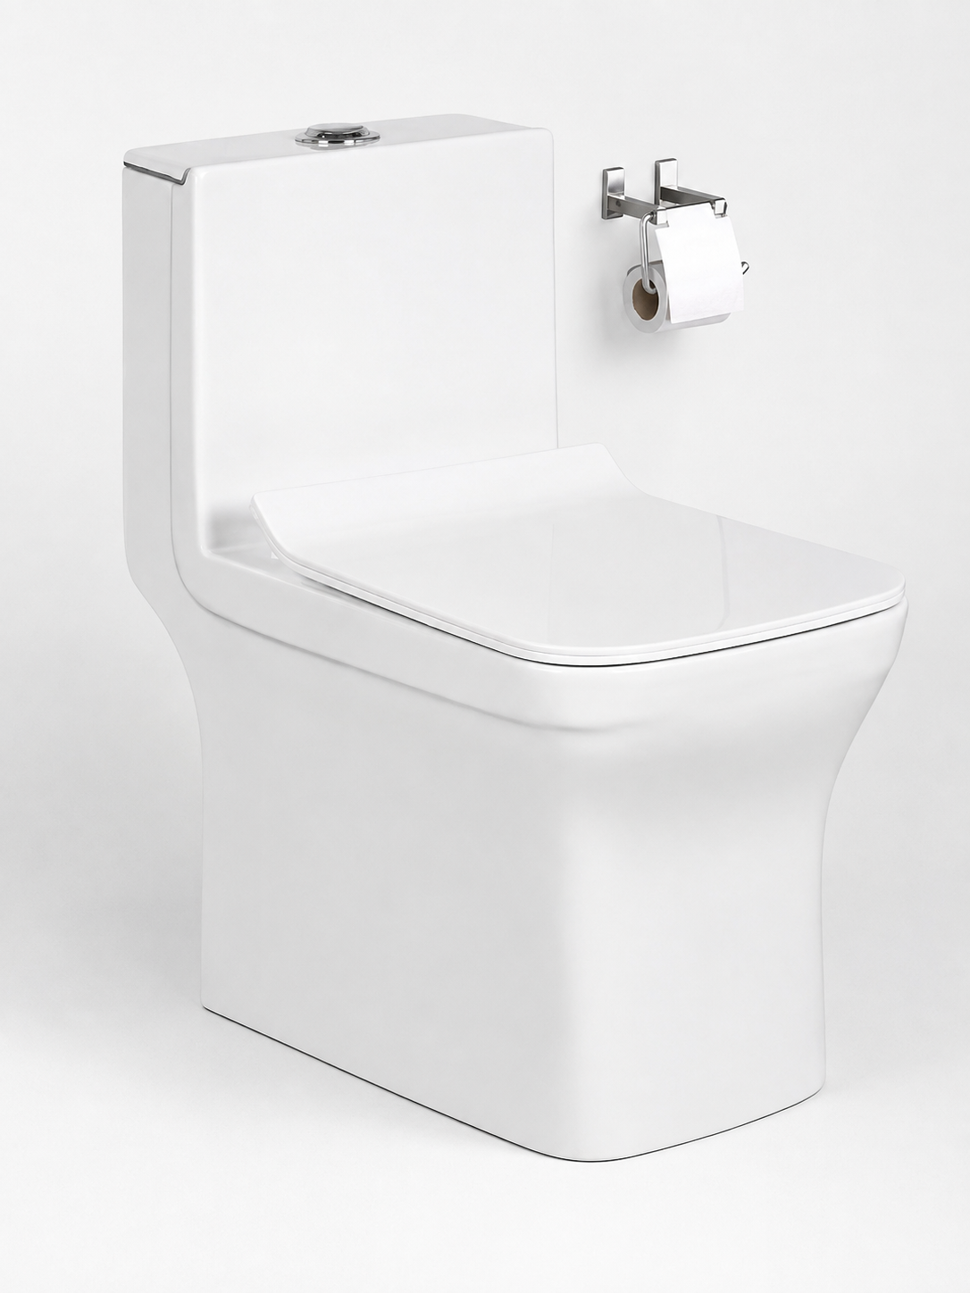
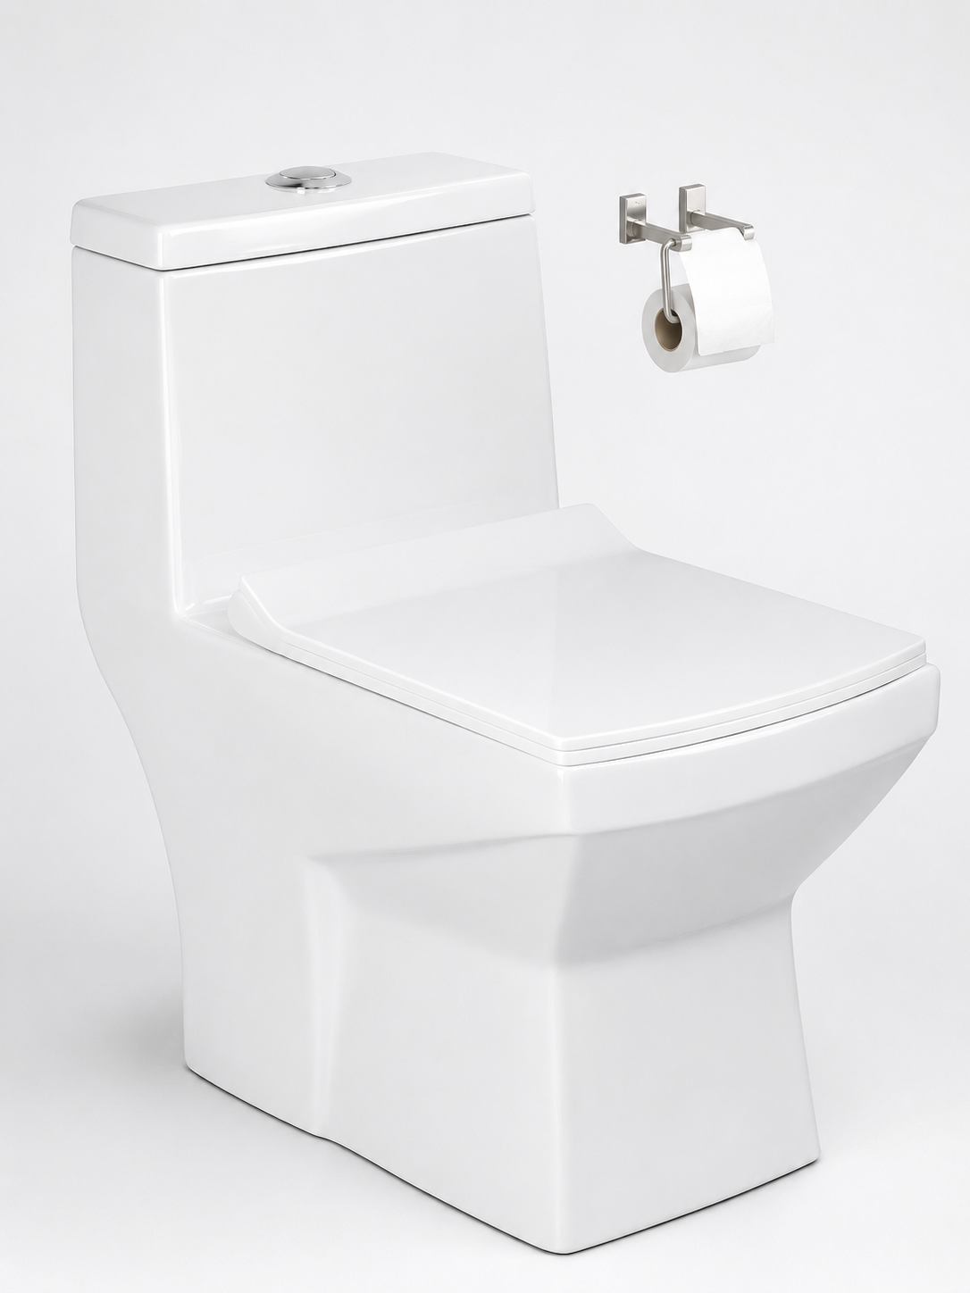
Sanitaryware • One Piece Closet Vitreous China Ceramic Anti-Bacterial Glaze

Model 104

One-piece ceramic toilet/closet model from the supplied sanitaryware catalogue.

Available for Supply
Link Copied!
Outer Dimensions: 710×410×630 mm
Flush Mechanism: Washdown
Roughing-in Distance: S-Trap 225 mm (9")
WhatsApp Desk
Technical Specifications & TDS →
Direct Factory Supply
Pan-India Logistics
Certified ISO / EN Quality
On-Site Technical Advice
Format / Size: 710×410×630 mm
Coverage / Rating: Washdown
Architectural Ceramics

Clean Geometry & Hygienic Vitreous China

One-piece ceramic toilet/closet model from the supplied sanitaryware catalogue.
Material & Finish Parameters

ISO Certified
Ceramic Body Formulation:
Vitreous China (High Density)
Flush Mechanism:
Washdown
Trap / Roughing-in:
S-Trap 225 mm (9")
Glaze Protection:
Micro-pore Ultra Smooth Anti-Stain
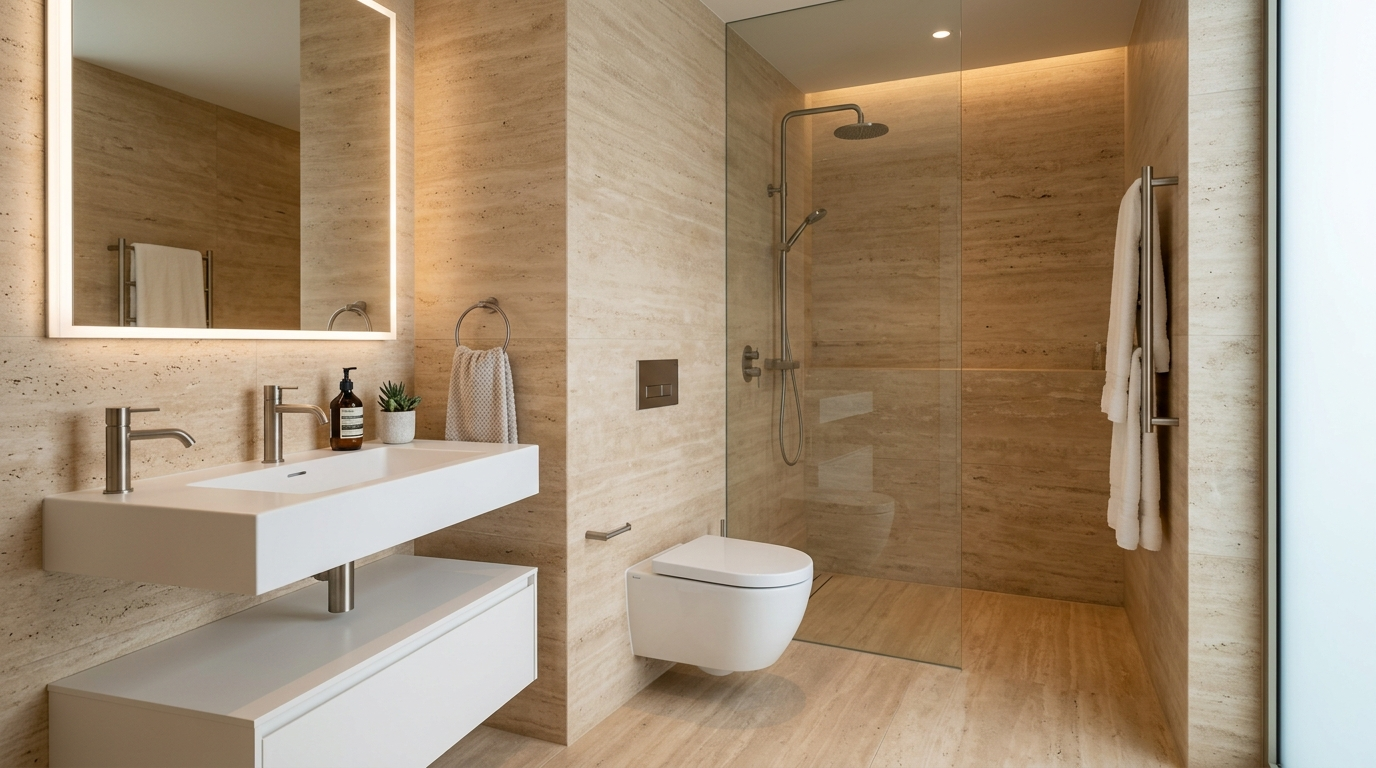
Model 104 Architectural Bath Setting
Model 104 Architectural Installation
Luxury Bath Architecture Preview
Ceramic Ergonomics

Modern Bathroom Architecture

Engineered with silent gravity flushing, rimless hydraulic hygiene, and smooth vitreous enamel glaze for residential villas, hotels, and luxury spaces.

Private Residences Five-Star Hospitality Executive Suites Commercial Restrooms
Architectural Blueprint

Physical Dimensions & Plumbing Specs

Millimeter-precise ceramic dimensions calibrated for seamless integration into contemporary luxury bathrooms, commercial washrooms, and hospitality projects.

Length / Width 710
Depth / Proj. 410
Overall Height 630 mm
Flush System Washdown
Roughing-in Distance S-Trap 225 mm (9")
CAD Schematic
2D / 3D CAD Blueprint Available Scaled schematic with centerline inlets, waste outlets, and fixing bolt coordinates.
Verified Architectural Data

Technical Plumbing & Ceramic Parameters

Tested and verified against international architectural standards.

ISO / EN Laboratory Certified
Dimensions
710×410×630 mm
Flush System
Washdown
Roughing In
S-Trap 225 mm (9")
* Values verified under standard laboratory ambient conditions (23°C ± 2°C, 50% ± 5% RH). ARTICKK Architectural Quality Assurance
Holistic Surface Architecture

Recommended Architectural Plumbing & Ceramic System

Complete your bathroom specification with compatible ARTICKK ceramic & drainage accessories.

Complete System Warranty Guaranteed
Substrate Layer Cutaway Architecture
3D Multi-Layer Cutaway Zero Void Assurance
Substrate Engineering Directive

Engineered Multi-Layer Bonding Integrity

From cured concrete screed to high-polymer adhesive ribs, tile surface, and impermeable joint seal—each layer is formulated to function as a unified structural envelope.

Zero Hollow Spots
100% Waterproof Bond
High Shear Resistance
Thermal Expansion Buffer
Stage 01 Surface

ARTICKK Premium Surface

Large-format porcelain slabs, vitrified tiles, natural granite, or luxury wall cladding.

Precision Dimensioned
Stage 02 Bonding

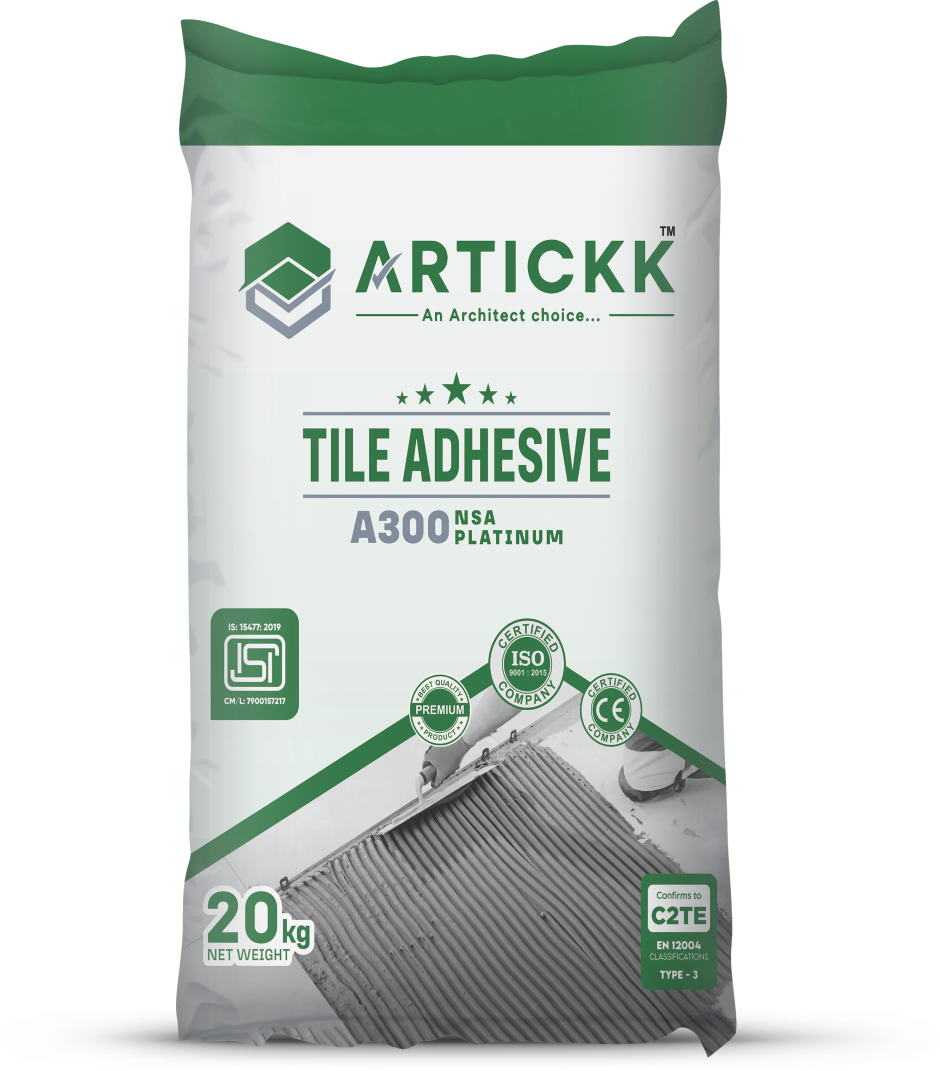
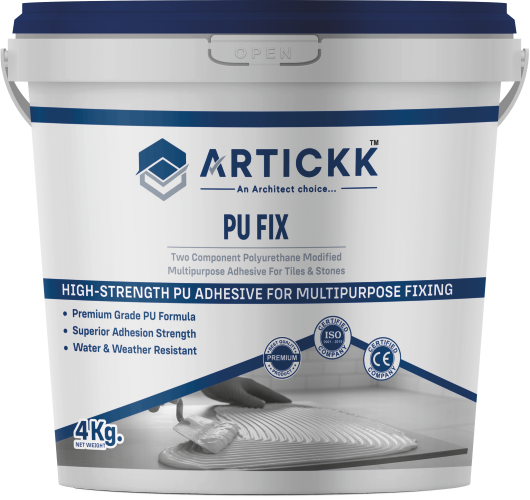
ARTICKK NSA Adhesive

High-polymer modified cementitious or polyurethane adhesive bed with zero sag.

A400 / A300 / PU-FIX
Stage 03 Grouting

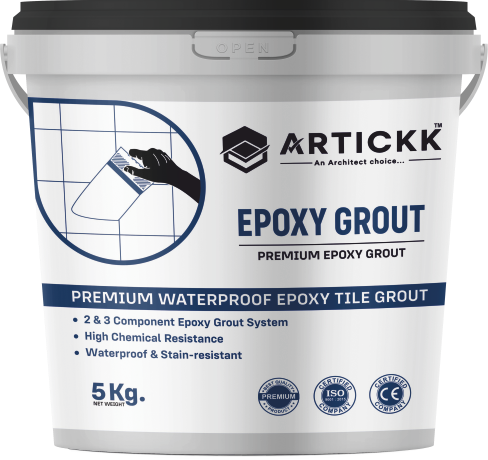
ARTICKK Epoxy Grout

Impermeable 2-part stain-free architectural joint grout resistant to chemical and UV attack.

100% Water Impermeable
Stage 04 Protection

ARTICKK Surface Care

Acid-free post-installation cleanout and long-term luster preservation formulas.

Permanent Radiance
Official Architectural Documents

Downloads & Technical Dossier

Direct access to official brochures, laboratory data sheets, and engineering installation protocols for Model 104.

Master Edition PDF • 24.8 MB

Comprehensive Product Catalogue

ARTICKK_Master_Product_Catalogue.pdf

High-resolution architectural publication with collection lookbooks, series breakdown, and surface dimensions.

Verified Lab TDS PDF • 1.4 MB

Technical Data Sheet (TDS)

model-104-technical-data-sheet.pdf

Complete chemical and physical parameter breakdown, mechanical shear strengths, EN 12004/IS classifications, and shelf life.

Architectural Guide PDF • 3.2 MB

Architectural Installation Manual

artickk-standard-installation-guide.pdf

Surface preparation, expansion joint placements, notch trowel sizing, and curing protocols for zero hollow sound.

Technical Knowledge Base

Frequently Asked Questions

Practical architectural insights on surface preparation, coverage ratios, pot life, curing times, and proper specification for your project.

Engineering Support Desk

Have specific project questions?

Unsure about slab thickness, substrate movement joints, or outdoor climate suitability? Speak directly with our senior technical specialists.

Contact Desk

Model 104 belongs to the ARTICKK sanitaryware series, categorized under One Piece Closet. It features modern, ergonomic geometries.

It is configured with a high-efficiency Washdown flushing mechanism, designed to optimize water usage.

The roughing-in dimension for this sanitary model is S-Trap 225 mm (9"). Please verify plumbing measurements prior to installation.

Standard wash basins and closets are shipped with installation instructions. Mounting brackets, rag bolts, and waste couplings are usually supplied or should be matched according to the application guide.

Wash with mild soap and warm water. Avoid abrasive cleaning powders, highly acidic solvents, or wire scrubs which can scratch the glaze. Use non-scratching liquid toilet cleaners.

Yes, selected models in our Sanitaryware range come in exclusive matte colors and Vitrossa design editions. Consult the ARTICKK designer brochure for variants.
Model 104
ARTICKK landmark architectural project consultation
Project Specification Desk

Ready to specify Model 104 for your project?

Connect directly with the ARTICKK technical specification team for contractor volume pricing, site testing, physical samples, and comprehensive project support.